
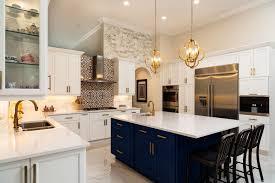
A well-designed kitchen is more than just a place to cook; it is the heart of your home where functionality, comfort, and style come together. However, creating a kitchen layout that looks beautiful and works efficiently requires careful planning. IKEA kitchen planning helps homeowners transform their ideas into practical kitchen designs by combining smart storage solutions, modern styles, and affordable options.
Whether you are updating a small kitchen or planning a complete transformation, professional guidance can make the process easier. With the help of experienced designers, you can avoid common mistakes, maximize available space, and create a kitchen that matches your lifestyle.
This guide explains how professional IKEA kitchen planning works, why it is valuable, and how it can help you achieve a successful kitchen remodeling project.
What Is IKEA Kitchen Planning?
IKEA kitchen planning is the process of designing a customized kitchen layout using IKEA’s modular cabinets, storage systems, appliances, and accessories. It involves measuring your space, selecting suitable components, creating a functional layout, and ensuring every detail fits your needs.
A professional approach focuses on more than appearance. It considers:
- Kitchen workflow and movement
- Storage requirements
- Cabinet placement
- Appliance positioning
- Lighting and accessories
- Budget management
A properly planned kitchen allows you to enjoy a more organized and comfortable space while increasing the value of your home.
Why Choose Professional IKEA Kitchen Planning?
Many homeowners start their kitchen projects with inspiration from magazines or online images. While ideas are helpful, turning them into a practical design can be challenging. Professional IKEA kitchen planning provides expert knowledge to create a balanced and efficient kitchen.
Benefits of Professional Kitchen Planning
1. Better Space Utilization
Professional designers understand how to use every corner of your kitchen effectively. They can recommend smart storage options, corner solutions, and cabinet arrangements that make your kitchen feel larger and more functional.
2. Customized Kitchen Layouts
Every home has different requirements. A professional planner can create layouts based on your cooking habits, family needs, and available space.
Common IKEA kitchen layouts include:
- Single-wall kitchens
- Galley kitchens
- L-shaped kitchens
- U-shaped kitchens
- Island kitchen designs
Choosing the right layout improves efficiency and creates a comfortable working environment.
3. Accurate Measurements and Planning
Incorrect measurements can cause expensive mistakes during installation. Professional IKEA kitchen planning includes detailed measurements to ensure cabinets, appliances, and fixtures fit perfectly.
4. Budget-Friendly Solutions
A skilled planner helps you choose products that match your budget without compromising quality. They can suggest where to invest more and where to save money.
Step-by-Step IKEA Kitchen Planning Process
Creating your ideal kitchen becomes easier when you follow a structured approach.
Step 1: Measure Your Kitchen Space
The first step is collecting accurate measurements of your kitchen area. Measure:
- Wall lengths
- Ceiling height
- Door and window positions
- Plumbing locations
- Electrical points
Accurate measurements create the foundation for a successful design.
Step 2: Define Your Kitchen Goals
Before selecting cabinets and finishes, decide what you want from your new kitchen.
Ask yourself:
- Do you need more storage?
- Do you want a modern or traditional style?
- How many people will use the kitchen?
- Do you need additional workspace?
Clear goals help create a design that matches your lifestyle.
Step 3: Choose the Right IKEA Kitchen Style
IKEA offers various cabinet styles, colors, and finishes to suit different preferences. Consider factors such as durability, maintenance, and overall home design.
A professional designer can help combine cabinets, countertops, handles, and accessories for a coordinated look.
Step 4: Plan Storage and Organization
Storage is one of the most important parts of kitchen design. Smart organization solutions can improve daily convenience.
Popular options include:
- Pull-out drawers
- Wall cabinets
- Pantry storage
- Drawer organizers
- Corner cabinet solutions
Good storage planning keeps your kitchen clean and easy to use.
Step 5: Select Appliances and Accessories
Appliances should be positioned carefully for comfort and efficiency. During the planning process, consider:
- Refrigerator placement
- Cooking area location
- Sink position
- Dishwasher placement
Professional planning ensures appliances work well with your overall kitchen layout.
IKEA Kitchen Remodeling Service: Professional Support for Better Results
A professional IKEA kitchen remodeling service can simplify the entire renovation process. From initial design concepts to final installation planning, experts help manage every stage of your project.
These services may include:
- Kitchen measurements
- 3D design planning
- Product selection
- Layout improvements
- Installation guidance
Working with professionals reduces stress and helps you achieve a kitchen that looks great and functions properly.
IKEA Kitchen Renovation: Transform Your Existing Space
An IKEA kitchen renovation is an excellent option for homeowners who want a fresh, modern kitchen without completely rebuilding their home. IKEA’s flexible systems allow you to upgrade cabinets, storage, and finishes while maintaining control over your budget.
Renovation planning can include:
- Replacing outdated cabinets
- Improving storage capacity
- Updating countertops
- Adding modern lighting
- Creating a better kitchen workflow
A carefully planned renovation can completely change the appearance and usability of your kitchen.
Common Mistakes to Avoid During IKEA Kitchen Planning
Even a simple kitchen upgrade requires attention to detail. Avoid these common mistakes:
Ignoring Workflow
A beautiful kitchen may still feel uncomfortable if the layout does not support easy movement between cooking, cleaning, and storage areas.
Choosing Style Over Function
Design is important, but functionality should always come first. Make sure your kitchen meets your everyday needs.
Forgetting Storage Needs
Insufficient storage can create clutter. Plan enough cabinets and drawers based on your household requirements.
Poor Lighting Planning
Lighting affects both appearance and usability. Combine general lighting, task lighting, and decorative lighting for the best results.
How Professional IKEA Kitchen Designers Add Value
Hiring experienced IKEA kitchen designers can make a significant difference in your project. Designers understand IKEA products, planning tools, and installation requirements.
They help you:
- Create efficient layouts
- Select matching materials
- Avoid design errors
- Stay within budget
- Achieve professional results
Their expertise ensures your kitchen design is both attractive and practical.
Tips for a Successful IKEA Kitchen Planning Project
Follow these tips to make your kitchen project smoother:
- Start planning early
- Create a realistic budget
- Prioritize storage solutions
- Consider future needs
- Choose quality accessories
- Review your design before ordering products
Good preparation saves time and prevents unexpected problems.
Conclusion
A successful kitchen transformation begins with thoughtful design and careful preparation. IKEA kitchen planning allows homeowners to create stylish, organized, and functional kitchens that suit their personal needs.
Whether you are considering an IKEA kitchen remodeling service, a complete IKEA kitchen renovation, or simply improving your current layout, professional planning can help you achieve better results.
Ready to design your ideal kitchen? Start planning today and turn your IKEA kitchen ideas into a beautiful and practical space that you will enjoy for years to come.