
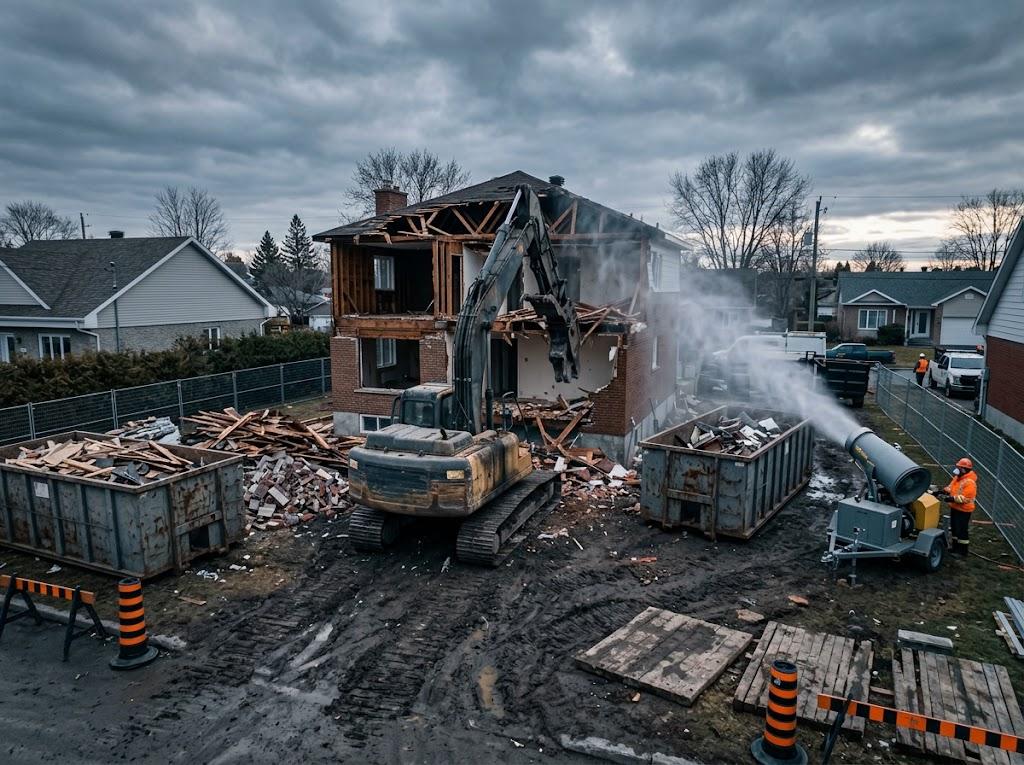
Safe Residential Demolition and Excavation Mirabel: Preparing Legacy Lots for Modern Reconstruction
The tear-down and rebuild market across Greater Montreal is accelerating, driven by the scarcity of vacant land and the desire for modern energy efficiency in established neighborhoods. However, transforming a legacy lot into a viable construction pad is rarely as simple as knocking down the old structure and pouring new concrete. A comprehensive approach to residential demolition and excavation Mirabel developers and homeowners rely on requires a methodical sequence of hazardous material abatement, utility severance, structural extraction, and geotechnical soil preparation. This guide details the engineering, logistical, and regulatory realities of preparing legacy lots for modern reconstruction, outlining the exact protocols required to mitigate risk and ensure a stable foundation for the next generation of housing.
The Anatomy of a Controlled Tear-Down
A controlled tear-down is not a destruction event; it is a reverse-engineering process that prioritizes material segregation and hazard containment. Before any heavy machinery arrives on site, the structure must undergo a rigorous pre-demolition audit. In Quebec, this is governed by strict environmental and occupational health regulations designed to protect both the immediate neighborhood and the demolition crew.
Hazardous Material Abatement
Legacy homes built before 1990 frequently contain asbestos-containing materials (ACMs), lead-based paints, and synthetic mineral fibers. Friable asbestos—found in pipe insulation, old boiler gaskets, and vermiculite attic insulation—poses a severe inhalation risk when disturbed. The abatement process requires sealing the work area in heavy polyethylene, establishing negative air pressure with HEPA-filtered exhaust units, and utilizing specialized PPE. Only after a certified environmental hygienist issues a clearance certificate can the mechanical demolition commence.
Structural Sequencing and Dust Suppression
Mechanical demolition follows a strict top-down sequence. The roof is peeled back, followed by the upper floor joists, and finally the load-bearing walls. Throughout this process, continuous dust suppression is mandatory. High-volume misting cannons and direct hose lines are used to keep particulate matter from migrating across property lines. This is not merely a courtesy to neighbors; it is a regulatory requirement enforced by municipal bylaw officers and the Ministry of Environment. Failure to manage dust can result in immediate stop-work orders and severe financial penalties.
Utility Capping and Trenching: The Hidden Critical Path
The most dangerous phase of a tear-down occurs before the first wall is pushed. Legacy lots are connected to a complex web of subsurface infrastructure, much of which is poorly documented or has shifted over decades. The sequence of utility capping and trenching dictates the safety of the entire site.
Severing Municipal Connections
Water, sewer, and gas lines must be physically severed and capped. Relying on an interior shut-off valve is a critical failure point; valves degrade, freeze, or are accidentally turned back on by unauthorized personnel. The correct protocol involves hydro-vacuum excavation to safely daylight the utility lines at the property boundary or the municipal main, followed by a physical cut and the installation of a welded or mechanical cap. Executing a precise municipal water and sewer disconnection prevents future subsidence and protects the public infrastructure network from contamination during the site clearing phase.
Electrical and Telecommunications Isolation
Overhead hydro lines must be dropped and the mast removed by the utility provider before high-reach excavators can operate. Subsurface telecommunications and fiber-optic cables present a different challenge. While they do not pose a life-safety risk, striking a major fiber trunk can result in hundreds of thousands of dollars in liability and service disruption. Comprehensive utility locates (Info-Excavation) must be completed, and the physical lines must be traced and marked before any trackhoe enters the lot.
Foundation Removal and Site Clearing Protocols
Once the superstructure is removed and the debris is sorted for recycling, the focus shifts to the subsurface. Executing foundation removal and site clearing requires careful extraction of the old concrete footings and basement walls without destabilizing the surrounding soil matrix.
The Danger of Abandoned Footings
A common cost-cutting measure in amateur demolitions is breaking the basement walls down to grade level and leaving the deep footings in the ground. This is a severe geotechnical error. Leaving legacy concrete footings in the ground creates differential settlement risks when the new structure's load path intersects the old, uncompacted backfill. Furthermore, abandoned basements act as massive subterranean water cisterns, altering the local water table and creating hydrostatic pressure against neighboring foundations. Complete extraction is the only acceptable standard for modern infill construction.
Material Sorting and Diversion
Modern demolition is as much about logistics as it is about destruction. Concrete is crushed on-site or hauled to specialized facilities to be repurposed as granular base material. Untreated wood is chipped for biomass or engineered board production. Metals are separated and sent to scrap yards. This sorting process requires multiple dedicated bins and a disciplined crew, but it drastically reduces landfill tipping fees and aligns with the LEED certification requirements that many modern custom builders pursue.
Navigating Legacy Contamination and Soil Testing
Legacy lots carry the environmental scars of their past uses. A site that housed a dry cleaner, an auto repair shop, or even a home with a buried oil tank presents significant contamination risks that must be addressed before the lot can be certified for residential rebuilding.
Underground Storage Tanks (USTs)
Before the widespread adoption of natural gas and electric heat pumps, many homes relied on subterranean heating oil tanks. Over decades, these steel tanks corrode and leak, saturating the surrounding soil with petroleum hydrocarbons. If a UST is suspected or discovered during excavation, work must stop immediately. An environmental remediation firm must be engaged to extract the tank, excavate the contaminated soil, and transport it to a licensed hazardous waste facility. The resulting void must be backfilled with clean, certified granular material.
The Pyrite Threat
In specific sectors of the Greater Montreal area, the backfill used beneath legacy concrete slabs contains pyrite-bearing shale. When this material is exposed to oxygen and moisture during the demolition and re-excavation process, it oxidizes and swells violently, capable of lifting and cracking new foundations. If the original home suffered from pyrite swelling, the demolition contractor must ensure that all contaminated granular fill is completely removed from the site and replaced with certified DB (non-swelling) stone before the new foundation is laid.
Infill Lot Preparation North Shore: Geotechnical Realities
The geotechnical realities of infill lot preparation North Shore developers face require addressing the high plasticity of Champlain Sea clay, which demands strict moisture control during the compaction of new granular fill. The transition from a cleared legacy lot to a certified building pad is a highly engineered process.
Subgrade Proofrolling and Compaction
Once the old foundation is removed and the native subgrade is exposed, it must be proofrolled. A heavy, smooth-drum vibratory roller is driven over the entire building footprint to identify soft spots or localized failures in the native clay. Any areas that deflect or "pump" under the roller's weight must be over-excavated and replaced with structural fill. The new granular backfill is then placed in controlled 200-millimeter lifts and compacted to the specified Proctor density, ensuring the new foundation will not experience differential settlement.
Managing the Transition Zone
Infill lots are rarely perfectly flat; they are often constrained by neighboring structures, mature tree root zones, and existing retaining walls. The site clearing process must protect these boundary elements while establishing the new rough grade. This requires precision grading with laser-guided dozers to ensure that surface water is directed away from the new building envelope and toward municipal swales, preventing the new construction from inheriting the drainage failures of the past.
Selecting a House Demolition Contractor Laurentides
The complexity of these operations demands a highly specialized partner. Selecting a house demolition contractor Laurentides developers and homeowners trust requires verifying their safety records, environmental certifications, and equipment fleet. The operational logistics of excavation mirabel sites differ vastly from excavation laval projects due to variations in municipal setback bylaws and subsurface utility congestion. A competent contractor adapts their methodology to the specific regulatory and geological environment of the municipality.
When evaluating bids, look beyond the bottom-line price. A suspiciously low bid often indicates that the contractor plans to bury hazardous debris on-site, skip the necessary utility locates, or abandon the deep footings. A reputable firm will provide a detailed scope of work that includes environmental testing, utility capping, material diversion metrics, and geotechnical compaction reports. For a comprehensive overview of how these phases integrate, reviewing professional excavation, site preparation, and demolition services reveals the necessity of a unified approach to site management.
Heavy Equipment Excavation Quebec: Matching Iron to the Site
The fleet requirements for heavy equipment excavation Quebec operators deploy must be matched to the lot's spatial constraints, utilizing zero-tail-swing machines in tight urban infill zones to protect neighboring property lines. The days of bringing a 30-ton trackhoe to a 50-foot wide urban lot are over.
High-Reach and Precision Attachments
For multi-story legacy structures, high-reach excavators equipped with hydraulic shears and pulverizers allow the crew to dismantle the structure from the top down while maintaining a safe distance from the property lines. These machines feature advanced hydraulic systems that allow for delicate, precise movements, essential when working inches away from a neighbor's mature cedar hedge or historic stone retaining wall.
Protecting Adjacent Infrastructure
Furthermore, when coordinating a complex drain francais mirabel retrofit alongside a tear-down, operators must map the existing subsurface drainage envelope to prevent accidental severance of active neighbor connections. The vibration from heavy tracks and hydraulic hammers can also damage adjacent shallow foundations. To mitigate this, contractors deploy timber mats to distribute the machine's ground pressure and utilize vibration monitoring seismographs to ensure that the peak particle velocity (PPV) remains well below the threshold that causes structural damage to neighboring homes.
Frequently Asked Questions
- How long does the permitting and abatement process take before demolition begins?
- The timeline varies based on the municipality and the presence of hazardous materials. Securing the demolition permit and utility disconnection approvals typically takes two to four weeks. If asbestos abatement is required, the containment, removal, and environmental clearance testing can add an additional one to two weeks to the critical path before mechanical demolition can commence.
- What happens to the excavated soil and concrete debris?
- Responsible contractors operate under strict material diversion protocols. Clean concrete is crushed and recycled into granular base material. Untreated wood is chipped for engineered board production or biomass fuel. Native soil that is free of contamination is stockpiled for reuse as structural backfill or landscaping grade, while contaminated or unsuitable soil is hauled to licensed environmental disposal facilities.
- Can the new foundation be built on the exact same footprint as the old one?
- While it is physically possible, it is rarely recommended without extensive geotechnical remediation. The soil immediately adjacent to and beneath the old foundation has been subjected to decades of structural loading and potential moisture degradation. Engineers typically prefer to shift the new footprint slightly or over-excavate the old bearing strata and replace it with engineered, compacted granular fill to ensure uniform bearing capacity.
- How do you protect neighboring properties from vibration and dust during the tear-down?
- Protection is achieved through a combination of engineering controls and operational discipline. Continuous water misting suppresses airborne particulates. Timber mats are placed beneath heavy equipment tracks to distribute ground pressure and dampen vibration. In highly sensitive zones, seismographs are deployed to monitor vibration levels in real-time, ensuring they remain below the thresholds established by municipal bylaws and structural engineering standards.
Securing the Foundation for the Next Generation
The transition from a legacy structure to a modern, high-performance home requires a foundation built on rigorous engineering and uncompromising safety standards. Ignoring the hidden hazards of older properties, or relying on brute-force demolition tactics, guarantees future structural failures, environmental liabilities, and severe neighborhood disruption. A methodical approach to residential demolition and excavation in Mirabel and the greater region ensures that the ground beneath the new build is clean, stable, and fully prepared for the loads it will carry for the next century. Planning a tear-down and rebuild? Partner with Les Entreprises Clément for safe demolition, utility management, and foundation excavation. Securing the site is the first and most critical step in realizing your architectural vision.